-1
archive,tax-portfolio_category,term-aged-care,term-26,wp-theme-stockholm,wp-child-theme-stockholm-child,stockholm-core-1.0.8,select-child-theme-ver-1.0.0,select-theme-ver-5.1.4,ajax_fade,page_not_loaded,wpb-js-composer js-comp-ver-6.0.1,vc_responsive

Geegeelup Village Staff Housing

KPA were initially engaged to establish the Master Plan for the Geegeelup Village site in Bridgetown, which resulted in a robust strategy to develop the site across multiple stages. Upon receiving Board approval, KPA were then engaged to provide architectural services on the Staff Housing project, preparing DA and Construction documentation for the project.

Geegeelup Village Clubhouse

KPA were initially engaged to establish the Master Plan for the Geegeelup Village site in Bridgetown, which resulted in a robust strategy to develop the site across multiple stages. Upon receiving Board approval, KPA were then engaged to provide architectural services on Stage 1, the Clubhouse, preparing DA and Construction documentation for the project.

Geegeelup Master Plan

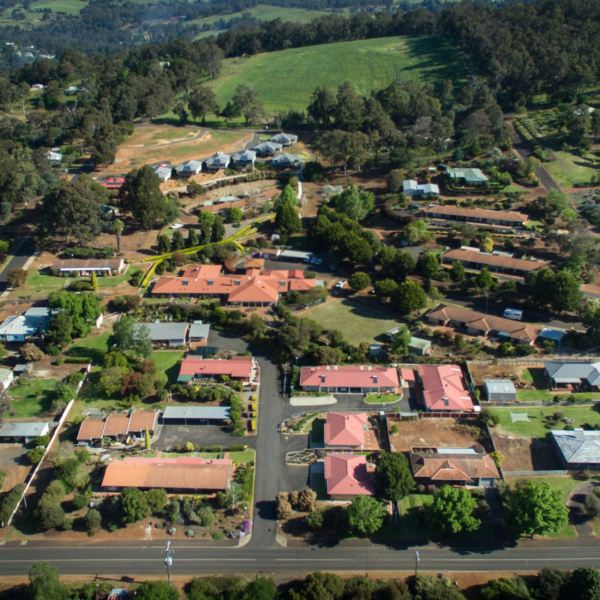
KPA were engaged to establish the Master Plan for the Geegeelup Village site in Bridgetown. After thorough consideration of the site and stakeholder consultation, KPA created a concept design that aligned the site with Geegeelup’s Vision, Values and Principles, as well as their desired programme timing. The result was a Master Plan that laid out a clear plan for Geegeelup Village Inc. to maximise their land holdings efficiently, and upgrade their existing facilities to attract more residents, all the while, bringing to life the client’s desire for a vibrant, inclusive and sustainable community hub that nurtured connections, honoured heritage, and supported holistic well-being across all stages of life.

Maurice Zeffert Homes Redevelopment

The proposed masterplan of Maurice Zeffert Homes spans over 20 years, comprising of strategic staging to redevelop the entire site with 120 beds, communal areas, extensive landscaped gardens and services.

The proposal aims to develop a Health Campus that de-institutionalises the traditional aged care model, and integrates the development and its services within the community. This will not only bring the community together, but also enhance the lives of residents in an environment that aids in well-being and is tailored to the Jewish Community context and culture. The proposed model will aim to draw family members and the wider community into the facility, breaking down barriers through visitation, resident interaction and community engagement.

KPA Architects identified the ‘small housing model’ as the most beneficial for the site, residents, staffing efficiencies and overall layout. The proposed masterplan comprises of eight houses, each consisting of:

  • Eight single bedrooms with ensuite
  • Central sitting and common living areas
  • Servery and dining areas
  • Connection to landscaped gardens
  • Enhanced support of the ‘age-in place’ care model

Maurice Zeffert Home has been recognised for their exceptional model of care, and this proposed masterplan will enhance and support this model of care and create a living environment that Maurice Zeffert can pride themselves on.


Manoah Homes Additions

KPA Architects partnered with BADGE Construction for the design and construct of additions and refurbishment works to Manoah Homes, comprising of a new 16 bed wing and common area renovations.

During the design phase, KPA worked closely with BADGE and Monoah Homes to ensure the residents and care home needs were being met, as well as consulting with Alzheimer’s WA. To further enrich the design phase, KPA prepared a virtual reality walk for Monoah Homes and BADGE to experience, to ensure expectations would be achieved. Feedback from BADGE’s  Design Manager is as follows This is the first time that we have used VR in the design phase and it proved to be a very worthwhile tool, and from my perspective really got the client engaged and involved in the design process and enabled some key decisions to be made, which will greater enhance the project experience for Manoah Homes. Feedback to me from the Manoah Homes team was very positive and I just wanted to pass this on. Well done to Sheridan who I understand put the whole VR display together. Keep up the good work KPA. Thanks and regards, Michael and the BADGE team.”

Manoah Homes now has a total capacity of 33 beds, including dedicated indoor and outdoor areas, continuing to cater for the needs for people with dementia.

Opal Halls Head

KPA Architects obtained the development approval for a new aged care residence comprising of 134 bedrooms with dedicated MSU (Memory Support Unit) Wing, for nation-wide aged care provider Opal HealthCare.

Opal Halls Head is located on the traditional Noongar lands of Moowaanmeelup, meaning the place of the Maabaarn or ‘special old person’ (medicine person) in Noongar language.  The area has a strong indigenous narrative and rich traditions, and KPA has worked hard to ensure these are respected and celebrated in the architectural design.

The development comprises of a ‘Town Centre’ on the ground floor, including allied health, administration, café and lounge areas, with extensive landscaping and internal courtyards to support the community.  More intimate meeting places including lounges, activity spaces, audio and dining rooms, most with balconies, are also located throughout the resident wings.

The ground floor hosts the MSU wing with 18 bedrooms, whilst the second and third floors have 58 bedrooms per floor. The shape and form of the proposed aged care building has been crafted to maximise the site, provide staffing efficiencies, creating substantial landscaped spaces, and forming social areas flooded with natural light and views.

Material and palette selections have been drawn from the local Indigenous and settler history, taking on elements of the Waardong (the road name the development is placed on, which translates to ‘crow’ from Noongar language), waterways and chimneys. The palette of materials and colour reflect the Mandurah and Peel region, whilst giving a modern and contemporary look and create a harmonious balance of Indigenous and local settler history.


Maurice Zeffert Home Alterations

The Keren Or Centre Alterations at Maurice Zeffert Home in Dianella involved the demolition and modification of part of the existing aged care home and the addition of four bedrooms with modified connecting corridor.

Located in the middle of the site, the modified corridor connects the new with the existing and the spacious bedrooms provide a new home for residents. Each bedroom has their own ensuite, built in robe cabinetry and large windows to let natural light and ventilation in. The alterations also include a new nurse / medicine recess and modified dirty utility.

Matching materials were used externally to connect the new with the existing, with new finishes internally to give a fresh look. The new addition ties in seamlessly with the existing home and provides a natural outlook for residents to the surrounding gardens.

All works were undertaken amongst the fully operational aged care home. With the works in the middle of the site and the facility, great lines of communication were established between all project stakeholders throughout the project to ensure staff and residents were safe during construction, and result in a smooth transition at completion.

Treeby Parklands Care Community

Treeby Parklands Care Community is a new aged care home comprising of 120 aged care beds with a memory support unit (dementia) wing for national provider Opal HealthCare. The development is two storey and includes dining areas, multi-purpose activity spaces, lounge and audio rooms with extensive landscaping and courtyard spaces.

The design of the building is of a low scale nestled within its surroundings, blending in with the existing residential context. Face brickwork mixed with considered articulations and  landscaping give the building a residential and homely feel welcoming residents, their families, staff and visitors. Wherever possible the interior spaces have views to outdoor landscaping and gardens. These gardens provide places for both quiet contemplation and social interaction, and provide ever changing views, fragrances, textures and bird life.

Extensive verandahs and balconies provide places for the residents to sit and enjoy views to the dog park to the south. The double volume porte – cochere clearly identifies the main entry, whilst the external café overflow area, Allied Health consultancy suites, public art and informal pedestrian link to the dog park help provide an activated street presence that will continue to contribute to the vibrancy of the area.

You can find out more about this care home on the Opal HealthCare website by clicking on the link below:
https://opalhealthcare.com.au/residential-aged-care/treeby-parklands

Photo credit: Opal HealthCare

Casa Cabrini

The new facility sits proudly adjacent Wanneroo Road and consists of 84 beds over three levels plus a mezzanine.

The development compliments and supports the existing aged care facility, providing lounges and dining spaces facing outward to gain sun penetration, natural light and ventilation and take advantage of the vast outlook. The building is modern in style, which does not try to replicate existing facility, but instead looks to set a new architectural language for Villa Terenzio and the local area with a simple, low maintenance palette of materials with strong architectural forms and massing.

RAAFA Gordon Lodge

This project for the Royal Australian Air Force Association (RAAFA) is a BCA upgrade from Class 3 to 9C of an existing aged care facility known as the Gordon Lodge as well as an interior refurbishment.

A number of fully accessible ensuite bathrooms to the Australian Standard AS1428 – Design for Access and Mobility were incorporated. The refurbishment also includes fire safety upgrades, general refurbishment of common areas along with a new residents’ café, shop, hairdressing salon, covered entry foyer and upgraded amenities for residents and staff.