-1
archive,tax-portfolio_category,term-retirement-living,term-34,wp-theme-stockholm,wp-child-theme-stockholm-child,stockholm-core-1.0.8,select-child-theme-ver-1.0.0,select-theme-ver-5.1.4,ajax_fade,page_not_loaded,wpb-js-composer js-comp-ver-6.0.1,vc_responsive

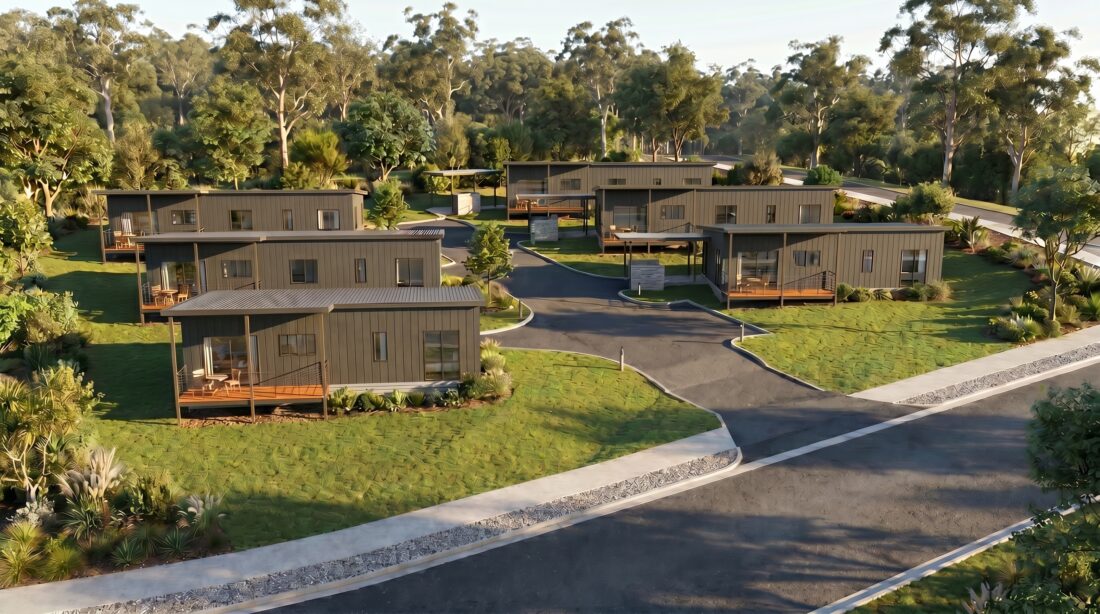
Geegeelup Village Staff Housing

KPA were initially engaged to establish the Master Plan for the Geegeelup Village site in Bridgetown, which resulted in a robust strategy to develop the site across multiple stages. Upon receiving Board approval, KPA were then engaged to provide architectural services on the Staff Housing project, preparing DA and Construction documentation for the project.

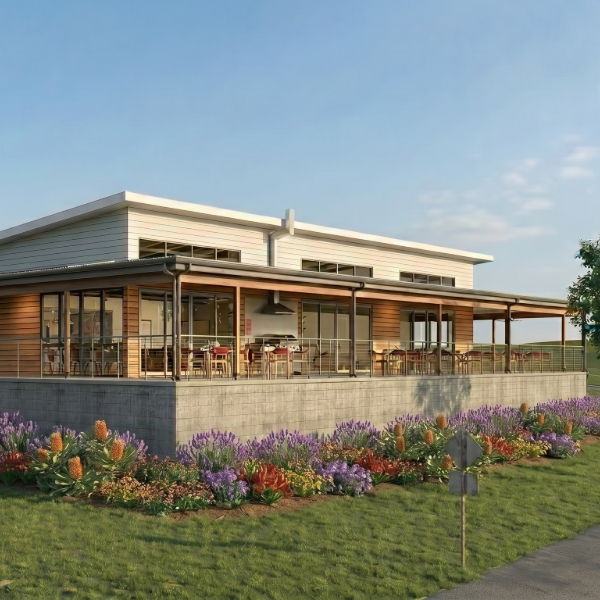
Geegeelup Village Clubhouse

KPA were initially engaged to establish the Master Plan for the Geegeelup Village site in Bridgetown, which resulted in a robust strategy to develop the site across multiple stages. Upon receiving Board approval, KPA were then engaged to provide architectural services on Stage 1, the Clubhouse, preparing DA and Construction documentation for the project.

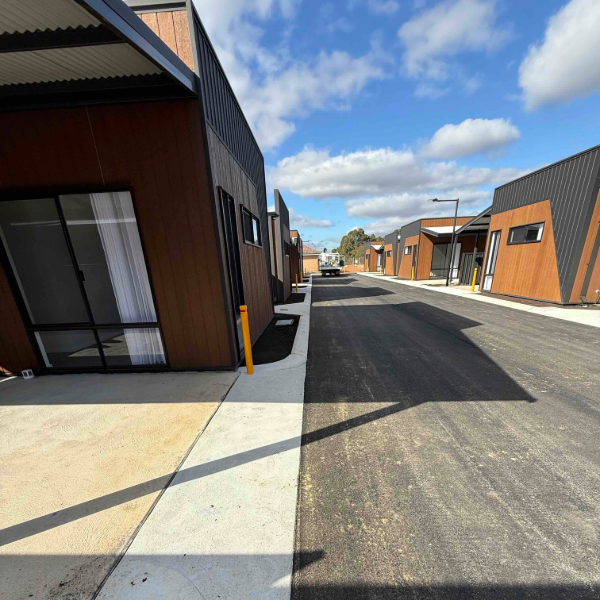
Collie Riverview Stage 1

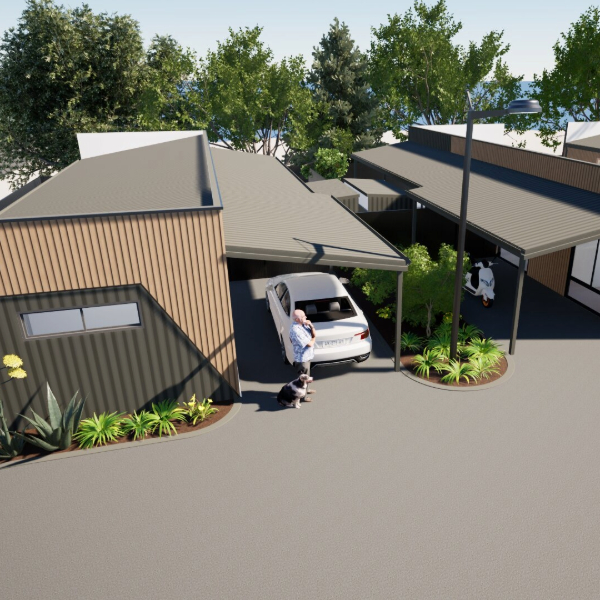
Following on from the delivered Master Plan, which consisted of 36 modular Independent Living Units and Clubhouse, along with road and parking redesign, site levelling and retaining – to be delivered across 4 stages, KPA were engaged to further develop the design and usher Stage One through the DA process, site works, construction, and defects liability.

Stage One commenced demolition in August 2025, with the final design consisting of 12 of the 70sqm Augusta model modular Independent Living Units, which enable affordable ageing in place in WA, creating housing for the specific needs of a local community.

Stage One completed May 2026. All units were designed to Liveable Housing Australia Guidelines to a silver level.

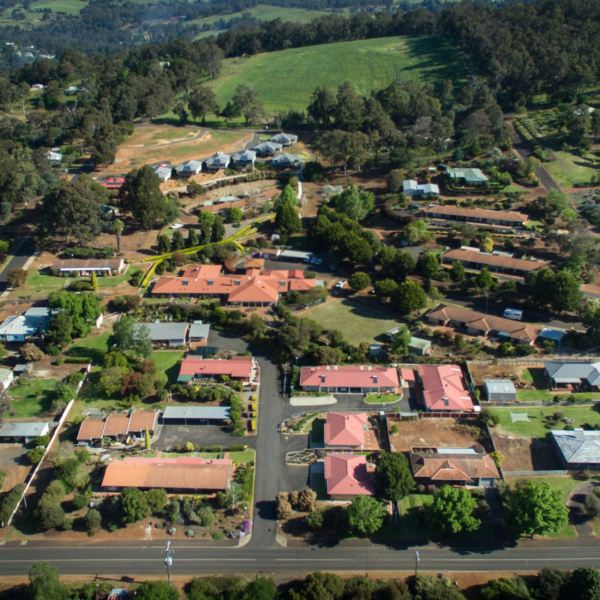
Geegeelup Master Plan

KPA were engaged to establish the Master Plan for the Geegeelup Village site in Bridgetown. After thorough consideration of the site and stakeholder consultation, KPA created a concept design that aligned the site with Geegeelup’s Vision, Values and Principles, as well as their desired programme timing. The result was a Master Plan that laid out a clear plan for Geegeelup Village Inc. to maximise their land holdings efficiently, and upgrade their existing facilities to attract more residents, all the while, bringing to life the client’s desire for a vibrant, inclusive and sustainable community hub that nurtured connections, honoured heritage, and supported holistic well-being across all stages of life.

Collie Riverview Master Plan

KPA were engaged in 2020 to prepare a Concept Design/Master Plan for the existing retirement living facility. The large site was to be fully redeveloped with Modular ILUs, with the exception of existing southern units, which were to be refurbished. The Master Plan consisted of 36 modular Independent Living Units and Clubhouse, along with road and parking redesign, site levelling and retaining, to be rolled out across four stages.

These carefully designed retirement living homes were designed to support the people of Collie, their families and the people of the surrounding regions, enabling residents to have an increased level of choice and control in a contemporary residential living environment specially designed for the occupants.

Bethanie Gwelup Retirement

This meticulously planned Low Care Facility includes 68 contemporary designed retirement suites which provide spectacular views over picturesque Lake Gwelup.

The apartments have centrally located amenities including two roof-top gardens with bar and lounge, gymnasium, alfresco courtyard and reception and concierge. With a soft pallet of interior selections through the apartments they retain a modern and stylish design. The building also has a bridge access to the adjacent Aged Care Facility which provides seamless access between the adjacent buildings.

Bethanie Gwelup has been specifically designed with sustainability in mind.

The waste water is retained from the industrial washing machines and used to reticulate through surrounding landscaping, which in turn saves water and reduces running costs. The power provisions for these buildings are predominantly self-sufficient with over 680 PV (Photo Voltaic) modules situated on both roofs.

Click here to watch a fly through to see the full extent of the development.

Click here to view the completed project feature in the West Australian TV program ‘Home in WA’.

Bethanie Beachside Apartments

This project is a two storey apartment building and associated siteworks, which provides a total of 41 one and two bedroom apartments adjacent to the recently completed Clubhouse. The apartments have been fully documented by KPA Architects and are currently awaiting construction.

The apartments are designed to provide residents with the option of independent living or, alternatively, residents can take advantage of the adjacent clubhouse and have their meals and laundry needs provided. In plan the building forms an ‘L’ with the long axis aligned east – west and the shorter axis aligned north – south, maximising solar access and capturing cooling south west breezes, resulting in an effective and welcoming passive design. All apartments are designed with views to the adjacent natural bushland, or to intimate courtyards separating the development from the clubhouse. Natural materials, a contemporary style and a relaxed colour palette will all contribute to the holiday, seaside aesthetic.


Externally the building is linked to the Clubhouse with a covered walkway, providing easy access to the Beachside gymnasium, heated swimming pool, outdoor pizza oven and bowling green.

Clever use of the steep site has resulted in universal access being provided to the whole facility.

Bethanie Esprit Villas

The overall site is broken up into two stages. Stage One includes areas for 65 single housing lots and 84 Independent Living Units (ILU). Stage two includes 15 assisted housing units and a two story Serviced Apartment Block.

The development has been staged and completed in sections. To date, the development consists of the 84 ILUs from Stage 1, along with an important social infrastructure including the Workshop and Clubhouse with the Serviced Apartments from Stage 2 awaiting construction.

The Villas were broken into Stages 1A, B, C, D and E, and Stage 2.  KPA came on board with Bethanie for the documentation of Stages 1C, D, and E and to review the master planning concept. The new master plan was to incorporate a future extension to the serviced apartments, realignment to existing traffic and road layouts, and to extend and increase the number of ILU’s for Stage Two.

Documentation of the ILU’S for Stage 1 included a review of the kitchen and bathroom areas and updates to the external facades. The result of this has been the production of a new set of ‘Master Documents’ for implementation for all future building programs.  This set of documents has since been used to document Stages 1C, D, and E.

As part of this process KPA have also under taken reviews of standard details to propose modernisation of internal and external elements of the building fabric resulting in a fresh new look of the ILU’s. These design elements and philosophies were then used and co-ordinated with the design of the Clubhouse and Workshop.


Parkland Villas

Situated in the heart of Woodlands, Parkland Villas Woodlands is a development of comfort, community and convenience.

Two shopping centres, a cinema and several restaurants are in close proximity to the village with a bus stop at the front gates. The development covers the adaptation and refurbishment of the existing Lodge, further enhancing the comfort lifestyle.

The Lodge consists of a number of studio units, common areas, administration, dining and auxiliary areas. The project centered on the refurbishment and conversion of a number of studio units into one bedroom apartments as well as the refurbishment of common areas, administration areas and the dining room. As part of the refurbishment, the Lodge was upgraded to meet current BCA requirements.

Bethanie Esprit Apartments

This project comprises of two separate two storey apartment buildings and associated site-works, which provide a total of 26 one and two bedroom apartments adjacent to the recently completed Clubhouse and Workshop. The apartments have been fully documented by KPA Architects and are currently awaiting construction.

Externally the building is linked to the Clubhouse via landscaped pathways, providing easy access to the gymnasium, heated swimming pool, workshop, outdoor pizza oven and bowling green.

Our design philosophy was to provide a design that recognises the physical, social, psychological and spiritual needs and aspirations of retirees and the financial and long term economic development considerations.  These considerations are incorporated within the master plan and building designs in a holistic, integrated manner providing urban clarity, security, comfort, appeal, identity and a sense of “pride of place”.