-1
archive,tax-portfolio_category,term-universal-design-sda,term-35,wp-theme-stockholm,wp-child-theme-stockholm-child,stockholm-core-1.0.8,select-child-theme-ver-1.0.0,select-theme-ver-5.1.4,ajax_fade,page_not_loaded,wpb-js-composer js-comp-ver-6.0.1,vc_responsive

SDA Balga

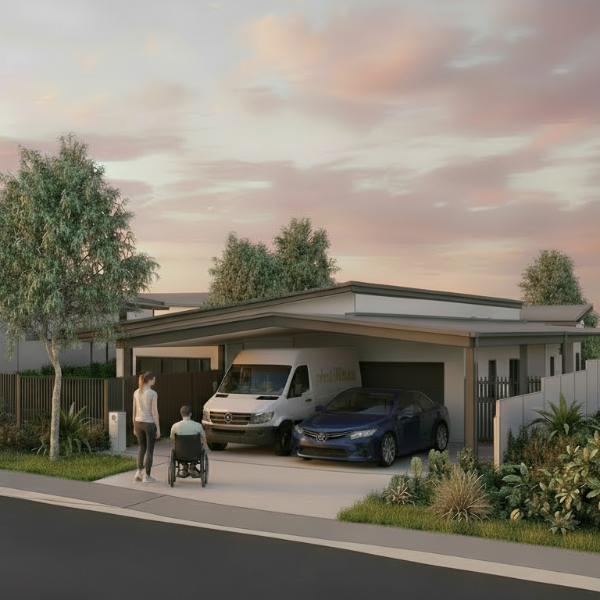
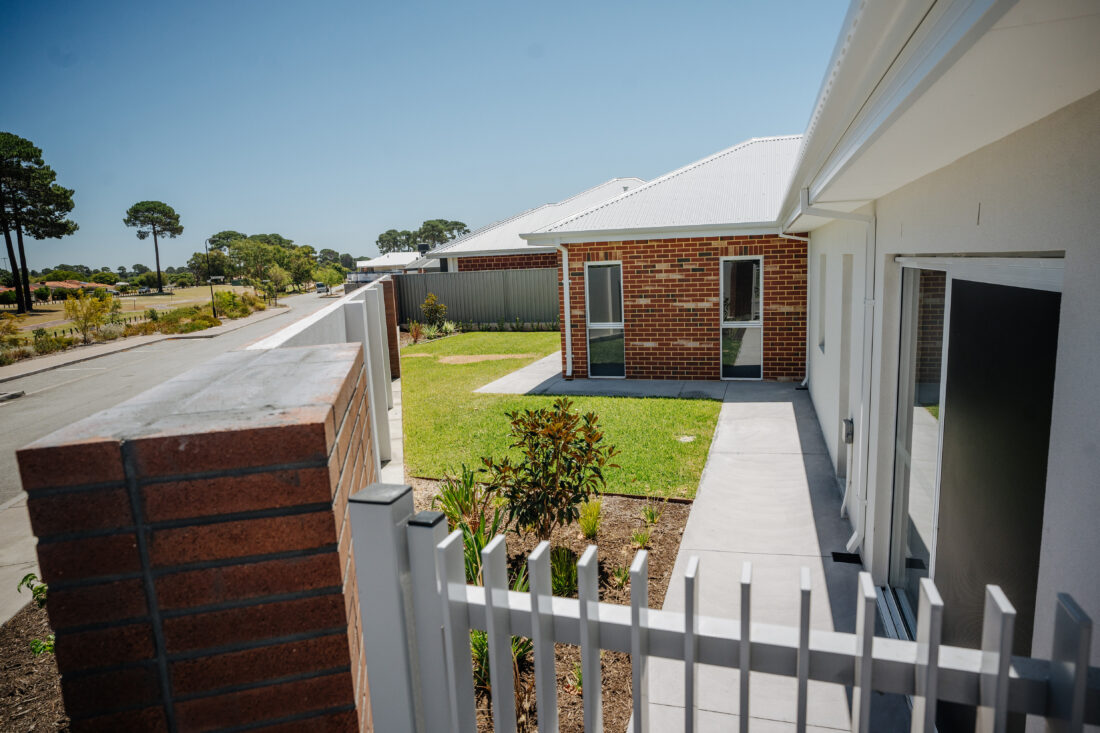
KPA designed this SDA development for Habilitas, which features:

  • 2 x 3-bed houses – designed for the High Physical Support, Fully Accessible and Improved Liveability categories
  • 2 x 1-bed villas – designed for the Robust category


Brightwater Oats Street Kitchen

KPA were engaged to undertake services for the redesign of the kitchen at Brightwater’s Oats Street facility. The existing House 2 resident kitchen and lounge/breakout room were combined to create a large open kitchen (not accessible to residents), and a kitchenette for House 2 residents, while the House 1 existing kitchen and lounge/breakout room were refurbished (flooring and painting).

SDA Whiting Elbow

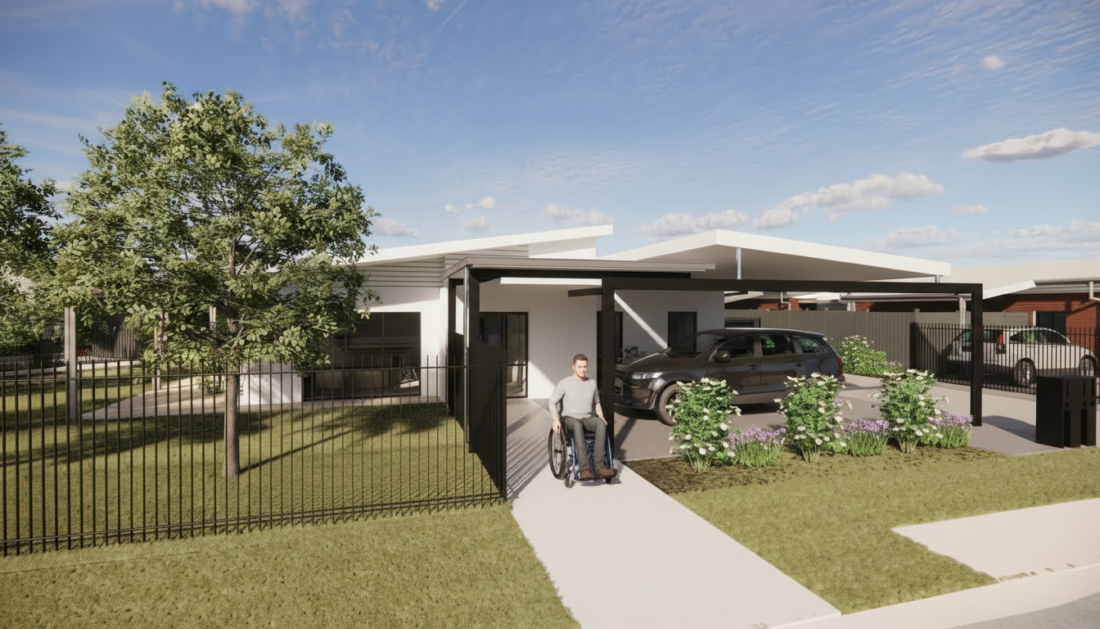
KPA designed this SDA development for Habilitas, featuring:

  • 1 x 3-bed house – designed for High Physical Support, Fully Accessible and Improved Liveability
  • 4 x 1-bed villas – designed for High Physical Support, and
  • 3 x 1-bed villas – designed for Robust

The HPS/FA/IL house and villas offer unparalleled accessibility options, and each bedroom comes with private ensuites. The open-concept kitchen, dining, and living area creates an airy and light atmosphere. Sliding doors open to lush gardens and verandah, providing spacious outdoor spaces.

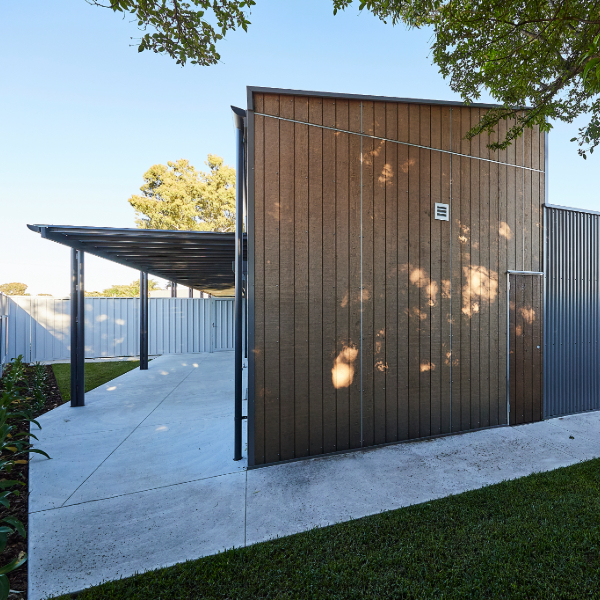
The Robust villas are designed for privacy with one Participant and OOA per villa, and are built with polycarbonate windows and finished with plywood to minimise harm to the participants.

SDA Capel

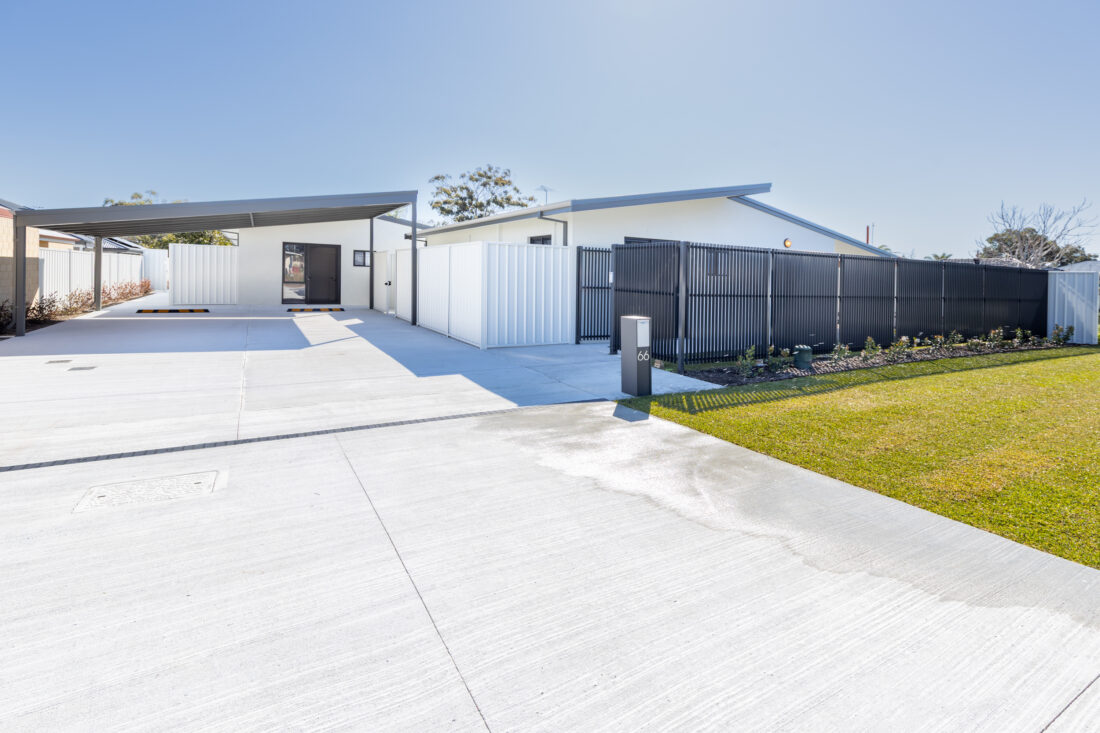
KPA were engaged to design this Specialist Disability Accommodation (SDA) Robust property in Capel for Habilitas.

The development consists of three specifically designed SDA properties, including 1 x two-bed house and 2 x one-bed villas – all under the one roof. Each bedroom/participant has private access from the shared parking, and private living/entertaining space. Each unit also has ample outdoor spaces, including outdoor dining areas and gardens, providing residents with opportunities for gardening, exercise, cooking, and social activities.

SDA Ellenbrook – Scindian

KPA were engaged to design this Specialist Disability Accommodation (SDA) Improved Liveability property in Ellenbrook for the Autism Association of WA.

The NCC Class 1 property, built on 463.2m2 of land, consists of a single-story four-bedroom home including Onsite Overnight Assistant (OOA) room, as well as secure gardens and garage.

SDA Ellenbrook – Verdant

KPA were engaged to design this Specialist Disability Accommodation (SDA) Improved Liveability property in Ellenbrook for the Autism Association of WA.

The NCC Class 1 property, built on 455.8m2 of land, consists of a single-story four-bedroom home including Onsite Overnight Assistant (OOA) room, as well as secure gardens and garage.

SDA Koondoola

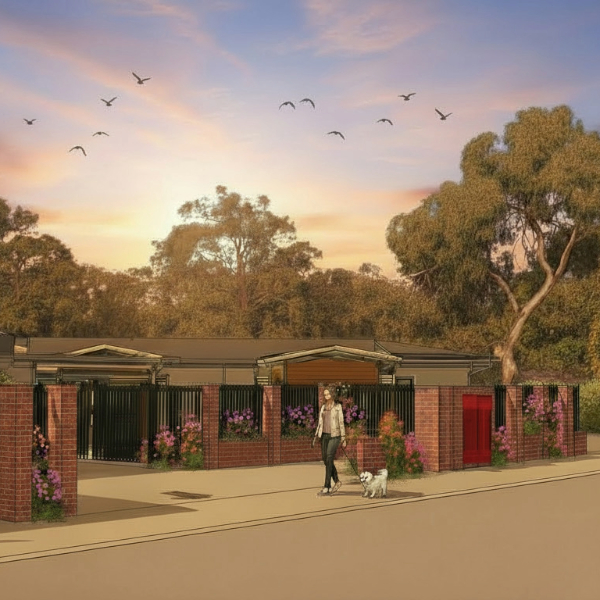
KPA were engaged to design these Specialist Disability Accommodation (SDA) Robust properties in Koondoola for Habilitas. Built on 885m2 of land, the NCC Class 1B properties consist of 3 x two-occupancy villas (including Onsite Overnight Assistant (OOA) rooms), as well as secure gardens and garages.

The properties are constructed in double brickwork with polycarbonate windows to minimise potential harm. The homes also contain a polycarbonate screen for TV protection on the wall, are wheelchair accessible with wide doorways, and have emergency power backup, among other features.

Each villa boasts modern, light-filled interiors, with private ensuites to every bedroom. The open-concept kitchen, dining, and living area create an airy and light atmosphere. Doors open to a personalised veranda for outdoor seating and large private gardens with more than enough room for a nest swing.

SDA West Busselton

KPA were engaged to design this Specialist Disability Accommodation (SDA) – High Physical Support property in West Busselton for Habilitas. Built on 3,640m2 of land, the NCC Class 3 property consists of a single dwelling group home.

The home includes 4 participant bedrooms, plus an Onsite Overnight Assistant (OOA), each with private en-suit bathrooms, as well as additional break out areas, court yards and media room offering each resident personal space. A highlight of this property is that it enjoys a spacious 3,390m2 of green space.

SDA Armadale Numulgi

KPA were engaged to design this NCC Class 3 Specialist Disability Accommodation (SDA) development in Armadale for Habilitas.

Built on 728m2 of land, this exciting development comprises three two-bedroom modern villas, meticulously designed to meet SDA standards in the Robust category. They will house three NDIS participants and three Onsite Overnight Assistance (OOA).

The properties are constructed with polycarbonate windows and seamlessly finished plywood to minimise potential harm. The plywood internal wall finish withstands impact well due to its thickness and a prefinished coating which provides a smooth surface and further improves the plywoods integrity. The homes are also wheelchair accessible with wide doorways, and have emergency power backup, among other features.

Each villa features contemporary, well-lit interiors and private ensuites for every bedroom. The open-plan dining and living area fosters a bright and spacious ambiance, with doors leading to private gardens and veranda. The gardens are sensory adapted to promote a sense of calm, maintaining safety and accessibility. Hues of blue, purple, and white flowers amongst the various textures of green foliage and natural turf invites gentle interaction that does not overwhelm.

SDA Gosnells Wheatley

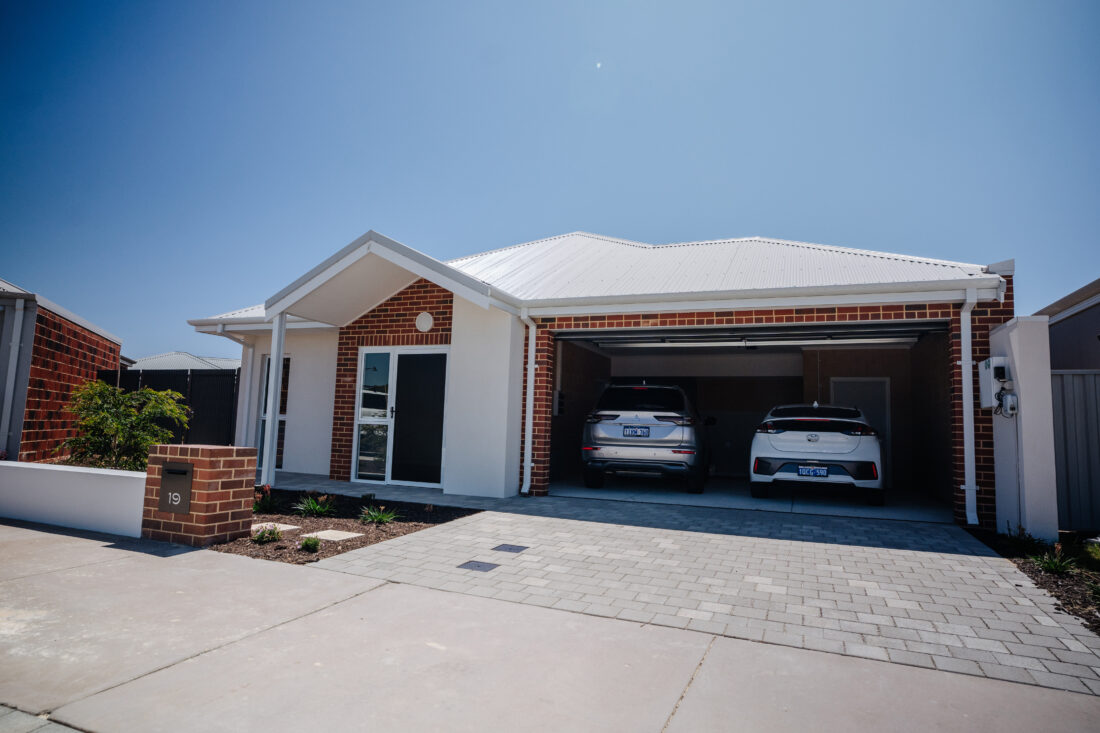
KPA were engaged to design this Specialist Disability Accommodation (SDA) property on a 1012m2 parcel of land on Wheatley Street in Gosnells.

This development comprises two modern three-bedroom houses, meticulously designed to meet SDA standards for the High Physical Support (HPS), Fully Accessible (FA), and Improved Livability (IL), categories.

Housing up to six NDIS participants and two Onsite Overnight Assistance (OOA), the properties include SDA-compliant kitchens and adaptive technology such as ceiling tracks and hoists in bedrooms, adjustable benches to promote independence in daily activities, and sliding doors to enhance accessibility.

Both houses boast contemporary, light-filled interiors, with all bedrooms featuring private ensuites. The heart of these homes is a spacious open-concept kitchen, dining, and living area, perfect for everyday living and entertaining. An additional lounge area adds versatility, providing the ideal space for entertaining guests. For those who appreciate the outdoors, sliding doors in the lounge and bedrooms open up to a serene garden and veranda, offering residents a variety of indoor and outdoor spaces for communal gatherings or private moments.