
-1
archive,paged,tax-portfolio_category,term-universal-design-sda,term-35,paged-2,wp-theme-stockholm,wp-child-theme-stockholm-child,stockholm-core-1.0.8,select-child-theme-ver-1.0.0,select-theme-ver-5.1.4,ajax_fade,page_not_loaded,wpb-js-composer js-comp-ver-6.0.1,vc_responsive

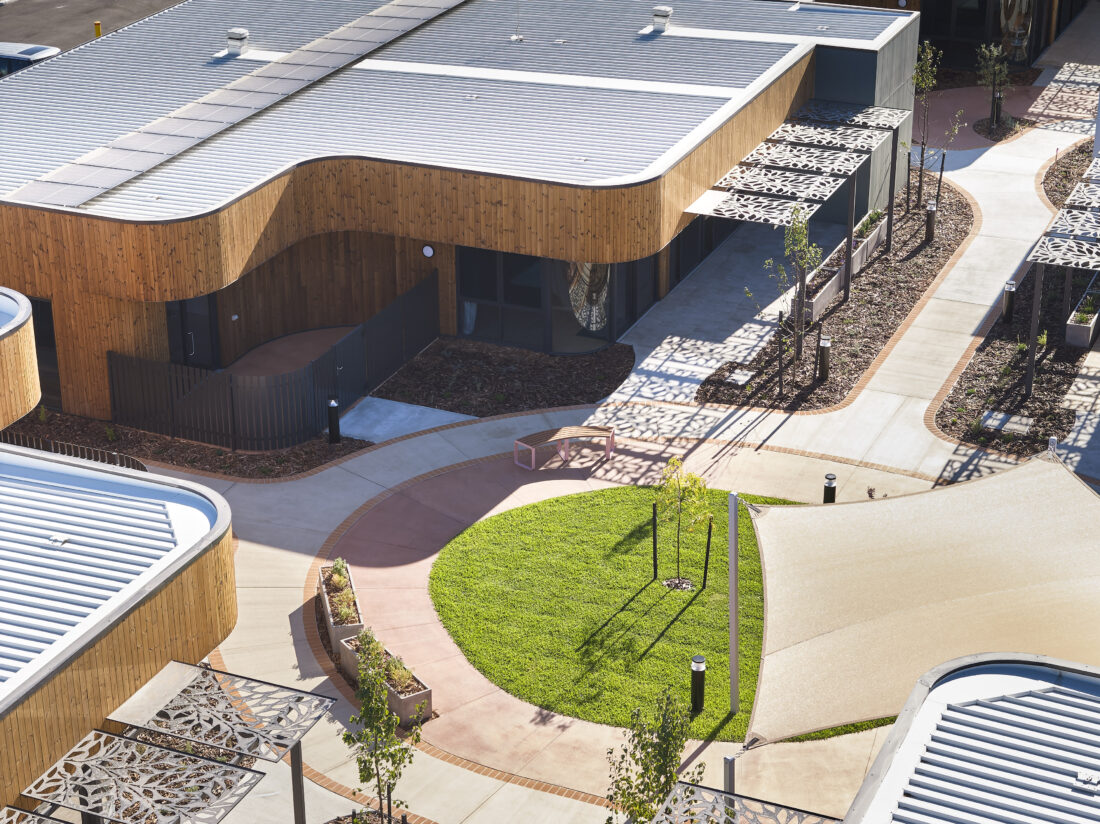
Brightwater Care Piara Waters

This Brightwater Care Group development, designed by KPA Architects, is the first Specialist Disability Accommodation (SDA) to be purpose-built to support people with Huntington’s Disease. A world class SDA project, the development has 7 houses co-designed with and for people living with Huntington’s Disease. The project has won a suite of awards, including KPA’s Commendation at the Australian Institute of Architects’ 2025 WA Architecture Awards, for the Brian Kidd Enabling Architecture Award.

Photography: Simon Hebden, Mortlock Timber Pty Ltd.

Other Awards:

2024 HIA Perth Housing Awards – Perth Specialised Housing of the Year – Winner (Dale Alcock Projects)
2024 HIA Western Australia – Specialised Housing of the Year – Winner (Dale Alcock Projects)
2025 HIA Australian Specialised Housing of the Year – Finalist (Dale Alcock Projects)
2025 AILA WA Landscape Architecture Award for Community Contribution – Winner (Plan E)

SDA Housing, Wonthella

This SDA project in Geraldton is unique, with each house designed for each participant and their needs, creating bespoke homes.

By using modular construction with a modern design, these homes have their unique architectural identity. Each home consists of an OOA (onsite overnight assistance), bedrooms, bathrooms, living and dining spaces, kitchen and substantial outdoor space for exercise and sensory garden activities. Each home has been designed to High Physical Support standards and caters for participants who require Robust design standards.

The use of timber and concrete look cladding gives the feel of modern homes with a touch of softness. The interior colour and material palette reflects the external materials, consisting of soft pastel colours and organic textures such as plywood, to craft calming spaces and help ignite the participants sensory drives.

Although these homes appear compact, through clever meticulous planning and appropriate material and colour selections, they will enable the participants to thrive and live comfortably for years to come.


SDA Residence, Alkimos

This SDA residence has been designed to High Physical Support standards and fits seamlessly into the surrounding neighbourhood and community.

The home consists of two bedrooms with built in robes and ensuites, laundry, kitchen, and dining and living areas that filter through to outdoor courtyard spaces. The second storey comprises of a dedicated suite with bedroom, bathroom, kitchenette and office space.

Using simple materials of face brickwork, paint and weatherboard cladding, the home has been designed to fit in with the surrounding neighbourhood design standards, yet unique in its architectural merit.

The interior palette reflects the external palette of pastel, neutral colours and organic materials that will reflect light, create calming spaces and help ignite the participants sensory drives.

SDA and LHA Projects and Assessments

KPA Architects can undertake Specialist Disability Accommodation (SDA) and Livable Housing Australia (LHA) projects and assessments.

SDA refers to the bricks and mortar and is funded through the National Disability Insurance Scheme (NDIS) as part of individual’s funded plans. SDA is specially designed to accommodate people who require specialist housing solutions that cater for their disability and support needs. SDA homes can range from a purpose-built apartment in a new mixed-use development through to a modified existing and new purpose-built free-standing home. In order for a home to be deemed SDA complaint it must meet a certain criteria, set by the NDIS, in order to receive funding. The Design Guidelines refer to the LHA Silver and Platinum Levels, as well as a number of additional required features. At KPA, we are familiar with these criteria and can provide services for assessments with our in-house assessor, project feasibilities and design.

LHA strives for best industry practice through its Design Guidelines with ‘livable design elements’ across three tiers of design performance of Silver, Gold and Platinum. These guidelines can be applied to new and existing homes.  The guidelines ensure that people from all aspects and walks of life can easily access and live in a home comfortably, whether they are young, elderly, have an injury and / or have a disability.

If you require an SDA or LHA assessed / designed home or assistance with disability design, please get in touch with us at [email protected] or (08) 9367-6866.


Image credit: NDIS and LHA

Rocky Bay SDA Housing

This duplex development for Rocky Bay demonstrates an exceptional outcome in modern SDA housing. This was the first of its kind in Western Australia and we are very proud to be leading the way as Architects providing services in this category.

The development provides a stylish and enabling new home for 6 residents, including High Physical Support and Fully Accessible duplexes, with Onsite Overnight Assistance.  Both houses include features such as automated doors, electric kitchen benches and bathroom basins, extra wide corridors and doorways, electric blinds and provision for future ceiling hoists. These features ensure the residents can live in their home comfortably and can utilise their home to its full extent.

The overall design has the residents’ well being in mind. By capturing maximum natural light, integration of landscaped sensory gardens and north-facing alfresco areas with security features, these homes provide a place to thrive within the community.

Scroll to the last image to watch a video created for this project.


Images by D-Max Photography, supplied by Dale Alcock Projects.